
Walton Hall
The Challenge
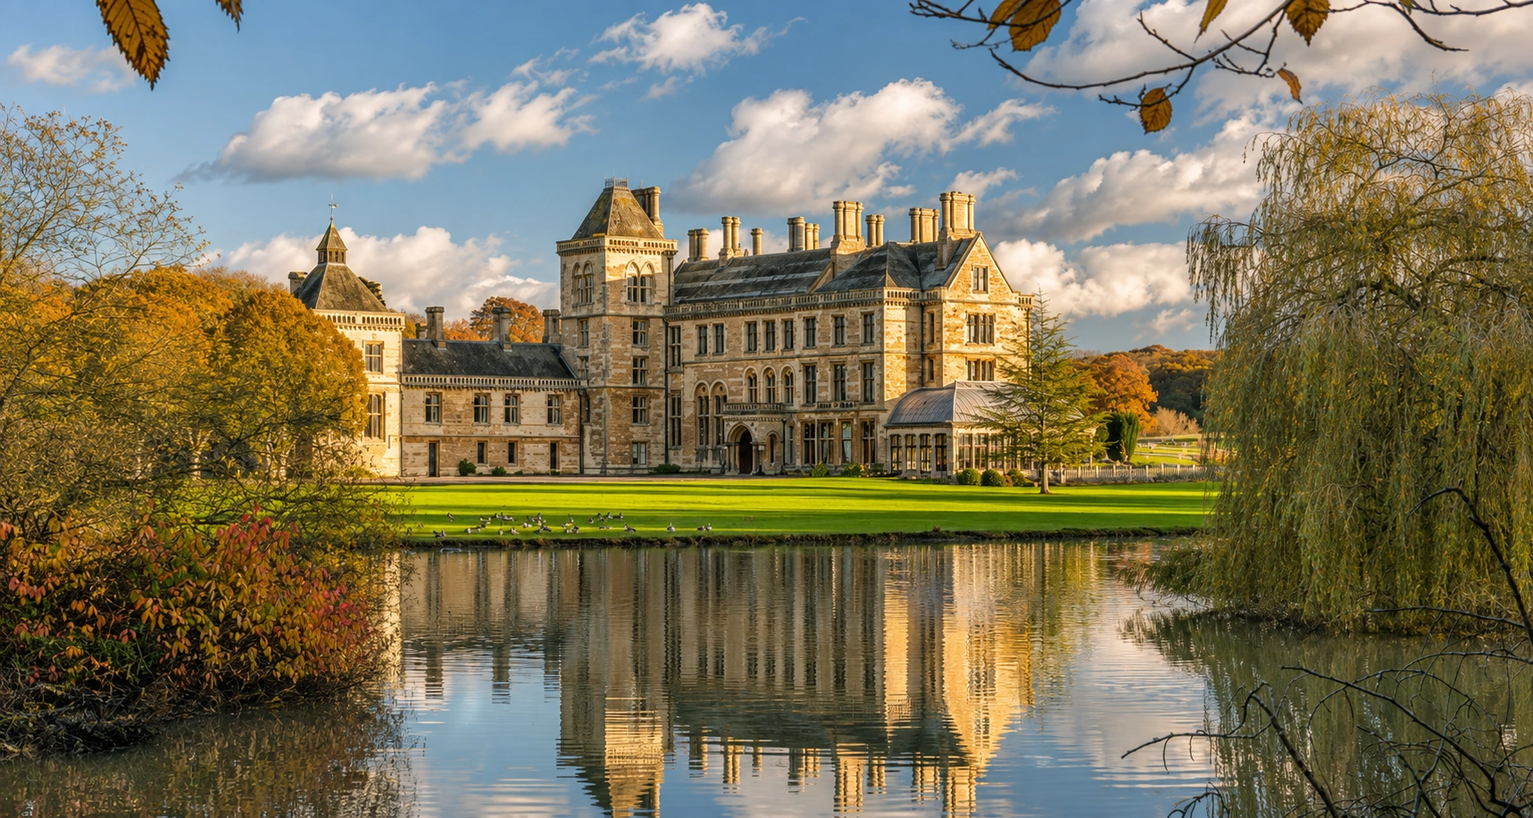
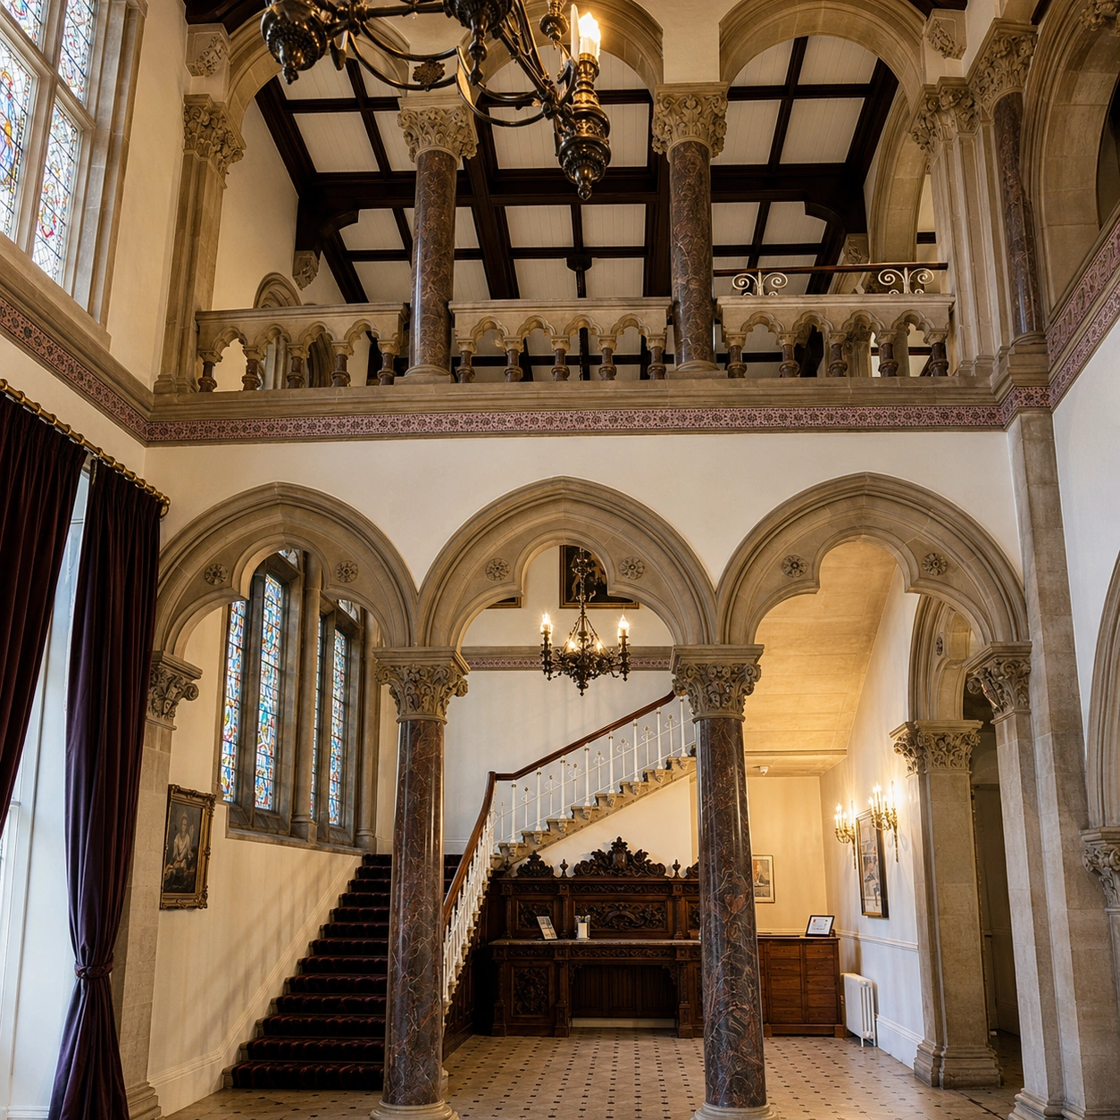
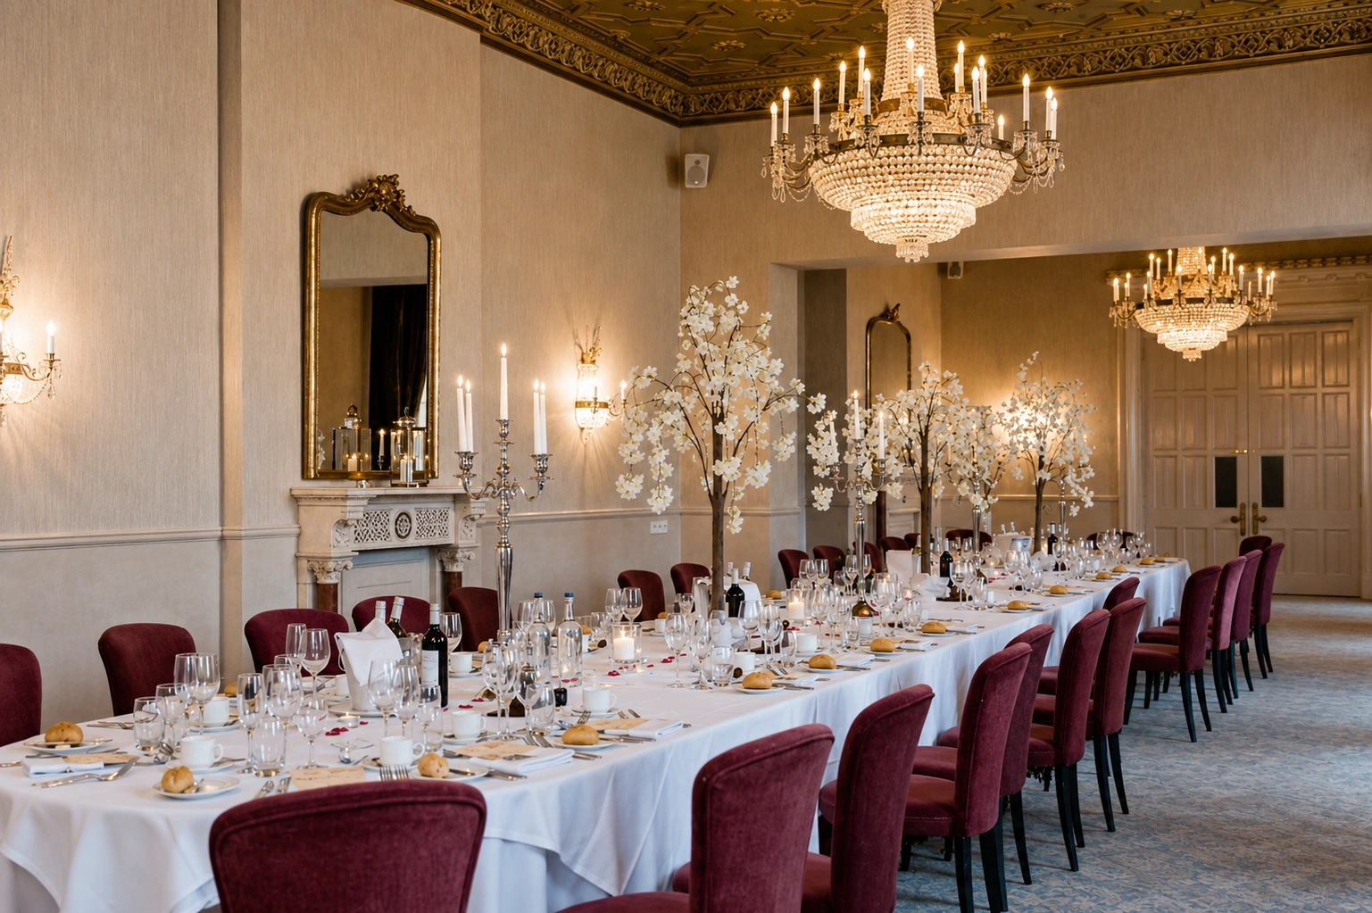
Won through a competitive design pitch against established London and Manchester agencies, the project required the conversion of a stately home into a luxury hotel, restaurant and banqueting venue within a demanding seven-month delivery programme. The scale was significant: encompassing seven apartments, a conservatory, banquet hall, private dining room, bar, and the grand entrance hall.
Design Response
The approach demanded rigorous conservation planning married with compliant commercial finishes. Full design and project-management responsibility was taken across all interior elements.
Every detail was considered and specified: from the procurement of commercial-grade carpets and custom drapes to bespoke furniture and architectural lighting. The strategy preserved the heritage gravitas of the property while introducing the necessary operational resilience required for a high-volume hospitality venue.